
Pre-Engineered Building Erection in Southwestern Ontario: What Goes Into a Successful Project

The erection of pre-engineered buildings in Southwestern Ontario involves several coordinated stages, from reviewing engineered building plans to completing the structural assembly and exterior systems. A successful project depends on careful preparation, communication between contractors and suppliers, appropriate equipment, and attention to quality throughout the erection process. Each stage needs to follow the established engineering requirements and construction sequence.
Reviewing Engineered Building Plans
Before erection begins, the project team reviews the engineered building plans to understand the structural components, connection details, dimensions, and installation requirements. This review helps identify the location of columns, beams, framing members, roof systems, wall systems, and other components. Any relevant questions can be addressed before materials are assembled on site.
Preparing for Building Erection
Preparing for building erection involves ensuring that the site, foundation, materials, equipment, and access routes are ready. Delivered components should be organized so that crews can locate the required pieces during assembly. Site conditions should also provide suitable space for equipment movement, material handling, and construction activities.
Contractor and Supplier Coordination
Coordination between contractors and suppliers is important throughout the project. Materials need to arrive according to the construction schedule, while contractors must understand delivery requirements and installation sequences. Clear communication can help prevent unnecessary interruptions and keep different stages of the project aligned.
Structural Steel Assembly
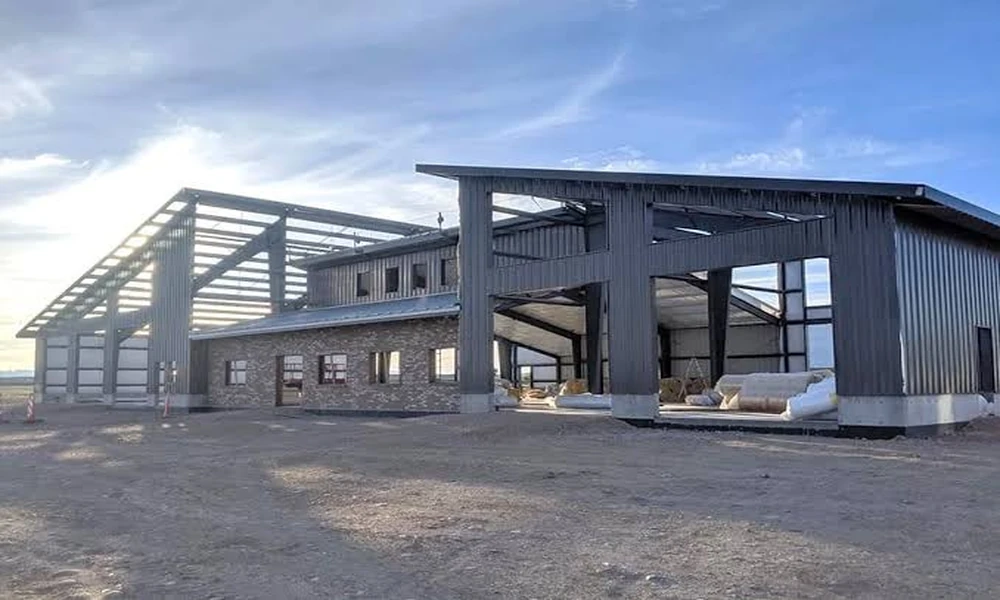
Structural steel assembly typically begins with the primary framing system. Columns and beams are positioned and connected according to the engineered plans. Additional framing members are then installed to establish the overall structural framework.
Columns, beams and framing must be assembled accurately because these components form the foundation of the building’s structural system. Correct connections and alignment are important as subsequent roof and wall components depend on the completed frame.
Roof and Wall Systems
Once the main frame is established, crews can proceed with roof and wall systems. These components complete the building envelope and contribute to protection from exterior conditions. Installation must follow the manufacturer’s specifications and project requirements.
Clear-Span Construction
Clear-span construction can provide large unobstructed interior areas by reducing the need for interior structural columns. This arrangement can be useful for warehouses, industrial facilities, agricultural buildings, and other structures where open floor space is important.
Construction Sequencing and Site Coordination
Construction sequencing determines the order in which structural and exterior components are installed. Proper sequencing helps crews work systematically while maintaining access to required areas. Site coordination is particularly important when multiple contractors, delivery vehicles, lifting equipment, and installation crews are working within the same location.
Equipment and Access Requirements
Equipment and access requirements should be identified before erection starts. Cranes, lifts, trucks, and other equipment may be needed to position and secure structural components. Adequate site access allows equipment and materials to reach their required locations without unnecessary disruption.
Safe and Efficient Site Work
Working safely and efficiently on site requires appropriate procedures, communication, equipment, and attention to changing site conditions. Crews must follow applicable safety requirements while coordinating lifting, positioning, fastening, and other erection activities.
Experience and Quality Control
Experience with different pre-engineered building systems can help erection crews adapt to varying structural designs, components, connection methods, and installation requirements. Quality control throughout the erection process is equally important. Regular checks of alignment, connections, framing, roof components, and wall systems can help identify issues before subsequent construction stages are completed.
